

951 POTTSTOWN PIKEWEST CHESTER, PA19380
Mortgage Calculator
Monthly Payment (Est.)

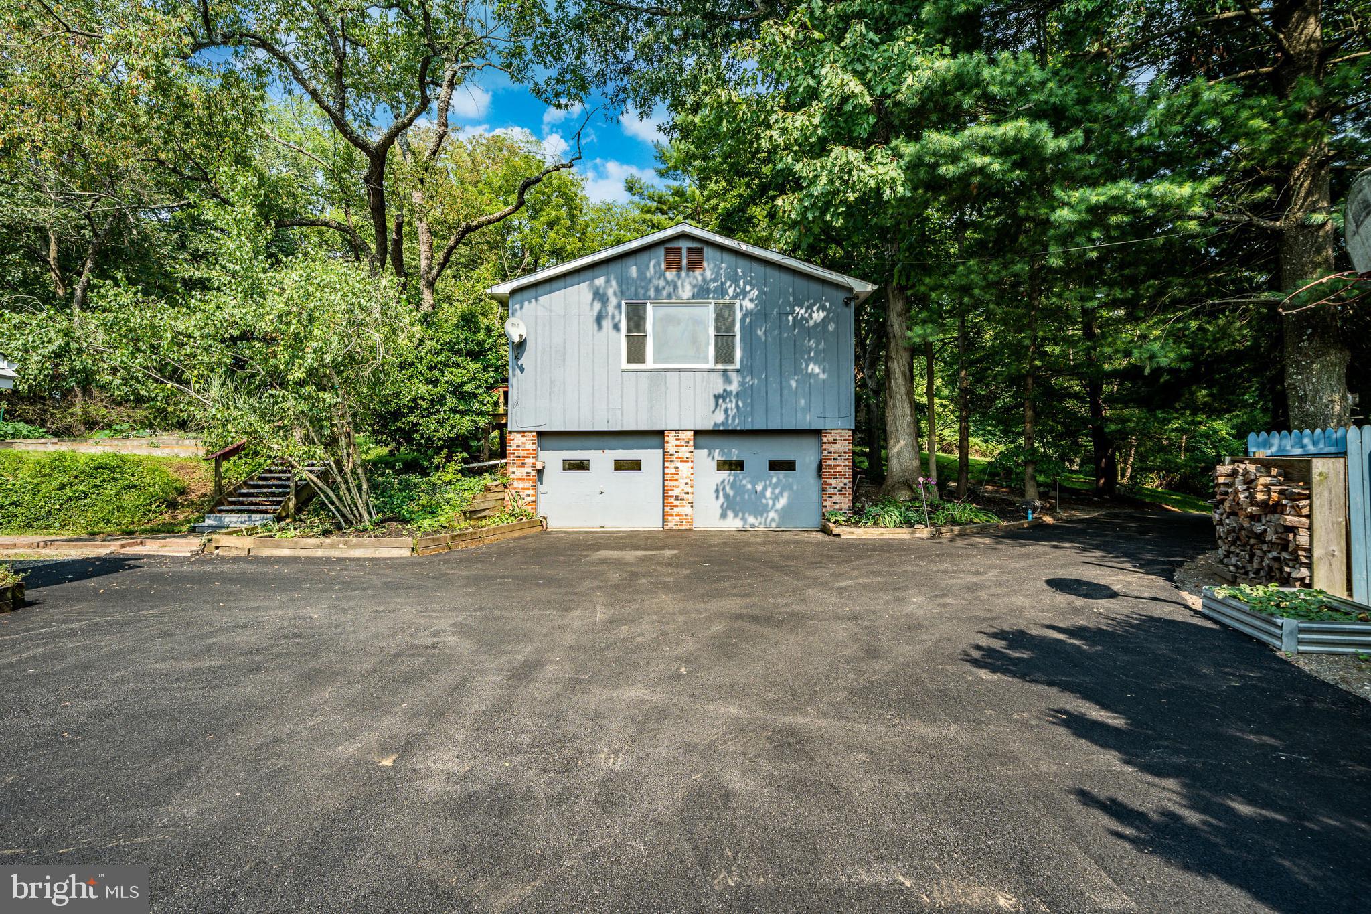
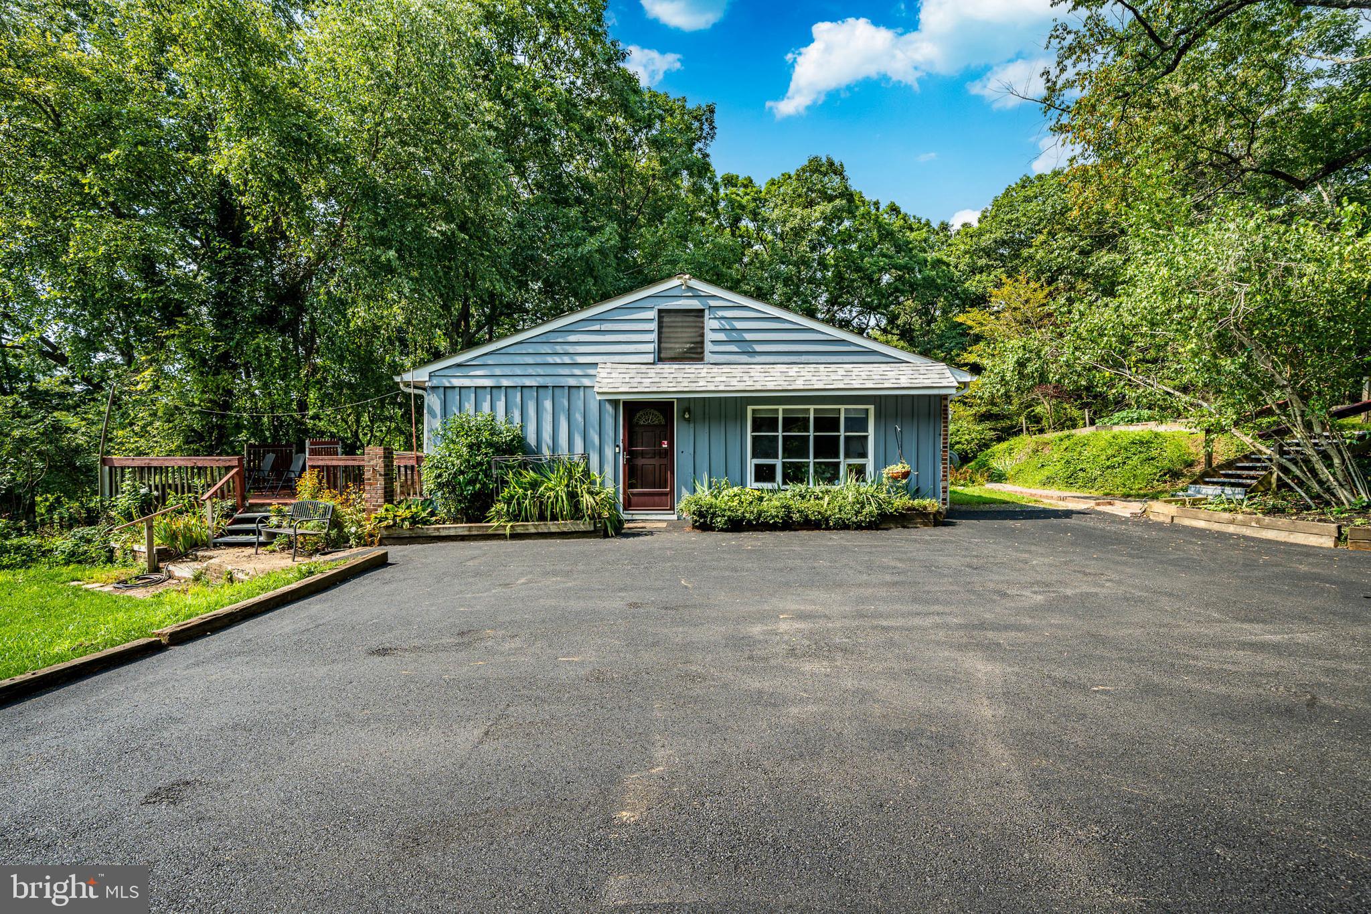
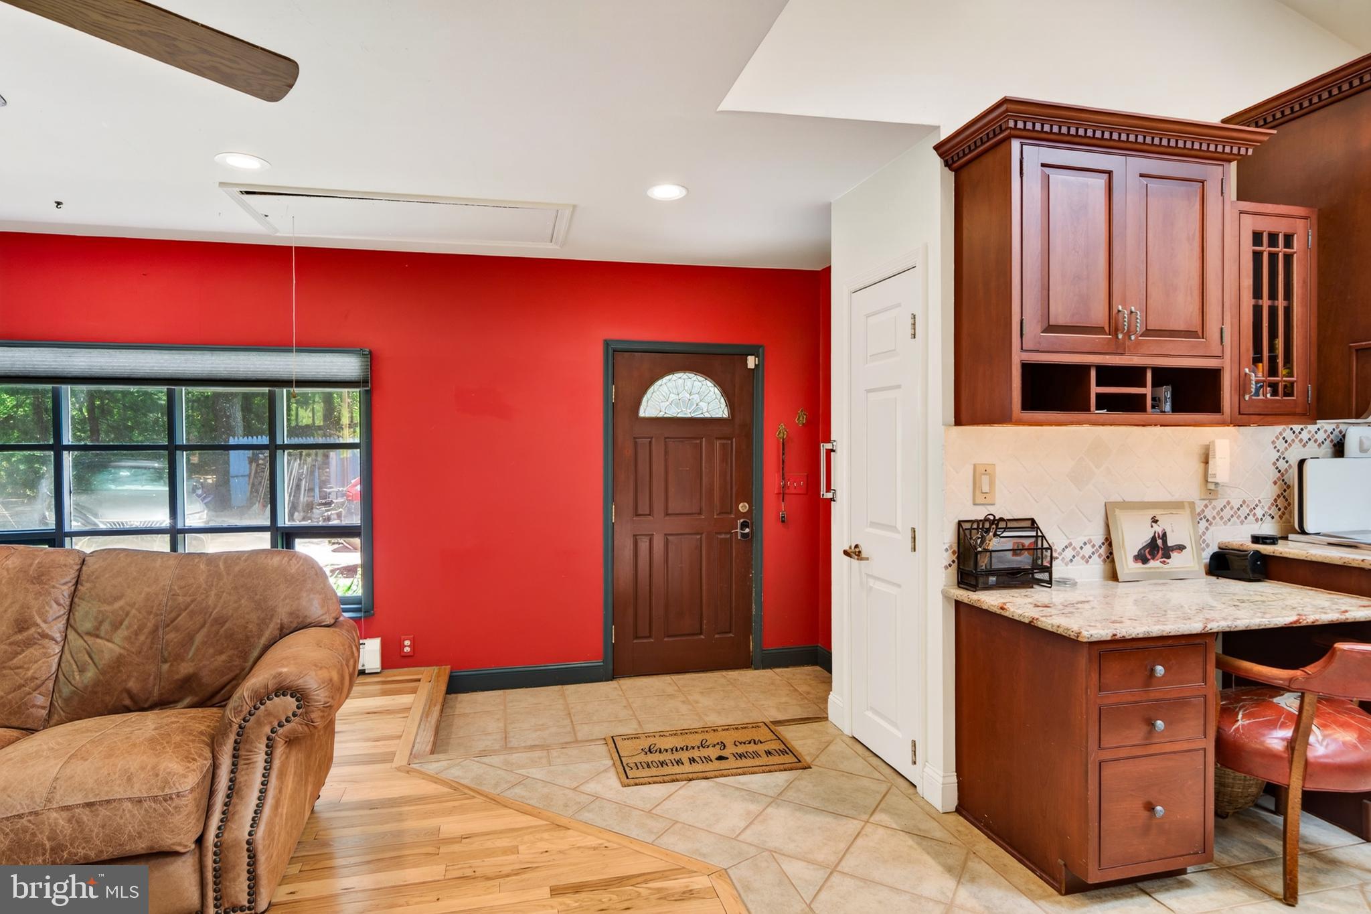
$4,056Set in an exceptionally private and picturesque setting overlooking open fields ready for your horses or chickens, and a neighboring pond, this spacious ranch house offers the rare combination of a tranquil country lifestyle and remarkable convenience—just one mile from downtown West Chester. A welcoming Family Room greets you upon entry, featuring a Vermont Castings wood stove and an open connection to the bright, well-appointed Kitchen with vaulted ceiling. A true chef’s delight, the Kitchen offers an abundance of handsome cabinetry, granite countertops, stainless steel appliances, oversized island with 5 burner glass cook top and an abundance of storage, skylights, and easy access to the expansive deck—perfect for outdoor dining and entertaining. While the current owners have a vintage chambers stove, propane is run for a professional gas stove. There is also an oversized pantry. The generously sized Living Room is filled with character and volume, highlighted by beautiful wood floors, extensive built-in shelving, and a striking brick fireplace. The adjoining Dining Room shares dramatic decorative beams with the Living Room, creating a warm and inviting gathering space. A short hallway from the Living Room leads directly to the deck, while a convenient Laundry/Home Office with abundant built-ins and closets adds functionality to the main level. The bedroom wing includes two family bedrooms, a Hall Bath, and a spacious Primary Suite with ample closet space and a private bath. The lower level offers exceptional versatility with a complete guest suite featuring its own living room, bedroom, full bath, along with private ground-level access. Above the multi-car garage is a airy two-bedroom additional living space with a private entrance, generous living space, full bath, —ideal for extended family, guests, an au pair, or additional living flexibility. Set on 5.5 acres, the property feels like a private estate surrounded by nature completed with an extensive variety of perennials that bloom February to December. There is even a newer, shed row barn with two stalls and tack room with electricity. All this while remaining remarkably close to the energy and amenities of downtown West Chester. Enjoy the area’s acclaimed restaurants, shops, and vibrant community activities, all just minutes away. The home is also located within the highly regarded West Chester Area School District, with convenient access to numerous major commuting routes. With its peaceful setting, expansive grounds, versatile floor plan, multiple living accommodations, and proximity to West Chester, this exceptional property offers a distinctive opportunity to enjoy privacy and bucolic open space without sacrificing convenience.
| 2 days ago | Listing updated with changes from the MLS® | |
| 3 days ago | Status changed to Active | |
| a week ago | Listing first seen on site |

The real estate listing information is provided by Bright MLS is for the consumer's personal, non-commercial use and may not be used for any purpose other than to identify prospective properties consumer may be interested in purchasing. Any information relating to real estate for sale or lease referenced on this web site comes from the Internet Data Exchange (IDX) program of the Bright MLS. This web site references real estate listing(s) held by a brokerage firm other than the broker and/or agent who owns this web site. The accuracy of all information is deemed reliable but not guaranteed and should be personally verified through personal inspection by and/or with the appropriate professionals. Properties in listings may have been sold or may no longer be available. The data contained herein is copyrighted by Bright MLS and is protected by all applicable copyright laws. Any unauthorized collection or dissemination of this information is in violation of copyright laws and is strictly prohibited. Copyright © 2020 Bright MLS. All rights reserved.
Did you know? You can invite friends and family to your search. They can join your search, rate and discuss listings with you.